
START YOUR PROJECT WITH CONFIDENCENew Construction & Remodel Design Services
Building a home or planning a large remodel can be stressful - let’s bring the fun back into it! I’ll assist you with design selections and work with your builder and/or contractors to leave you with a comprehensive design package and support.
Step-by-step to your new construction/remodel designs
HOW IT WORKS01.Schedule a time for your 15 minute Consultation Call.
*Deposit can be purchased after your call if we are a good fit for one another & will be applied towards your total invoice.
Determine Scope of Work
02.Client Questionnaire
Complete a fun design questionnaire to gather information on your space.
Time for the fun part: I’ll create your personalized design concept for you. We’ll take field-trips to vendors as needed.*
*Must be within 45 minutes of Bloomington, IN.
03.Concept Development
04.To make sure the designs are the perfect fit for you, revision and feedback rounds are included.
Design Meeting & Revisions
05.Your builder will receive a detailed spec design package with everything needed to complete your project.
Builder Collaboration
06.I am available for design support as needed throughout the remainder of your project.
Implementation Support
BENEFITS OF WORKING WITH STUDIO FOURInsider knowledge to build it better.

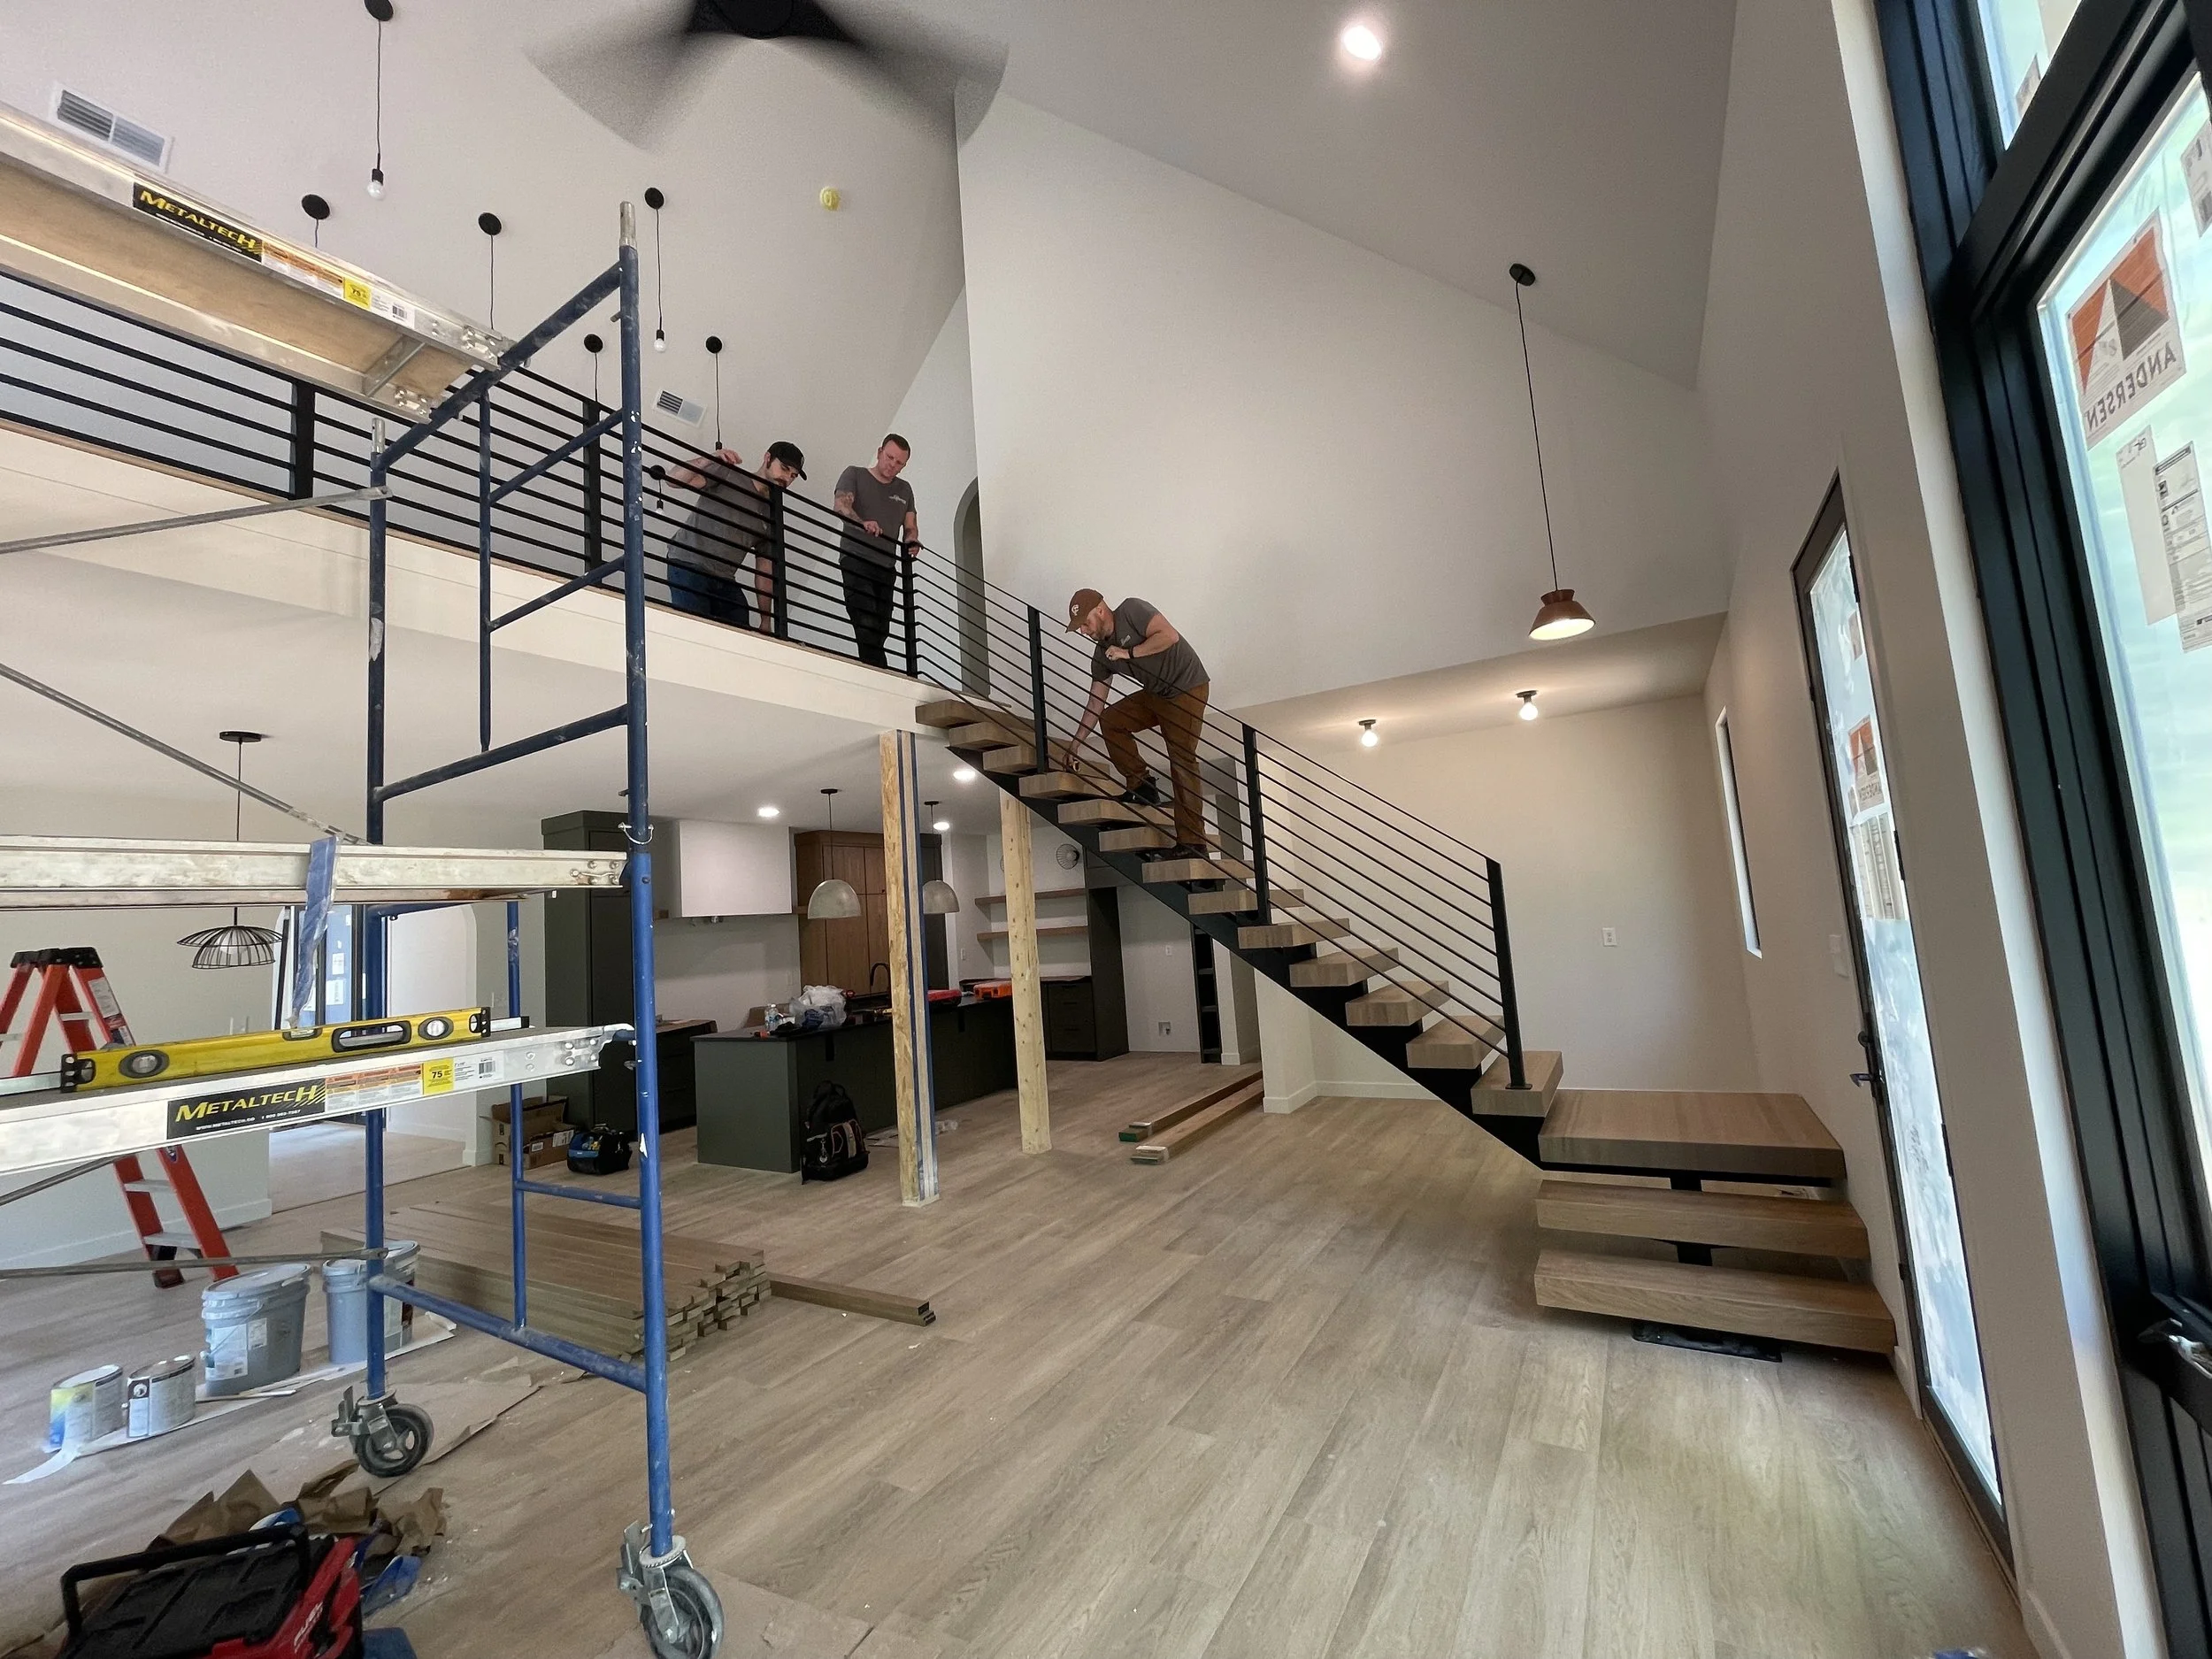
Working with a local builder over the last two years along with building my own custom home, I have unmatched experience in the ins and outs of remodels and new construction.
Insider Knowledge

Builders are not necessarily designers. Often times your design guidance will come in the form of a single sheet where you circle your metal finish preferences (black, nickel, or gold). Having an interior designer on your team will allow you to take your project from “meh” to “WOAH!”. From a new build to a home.
From Builder Grade to Designer Grade

Having worked in the field, I know first hand that things often get overlooked during a large scale project. My comprehensive design plans cover every little thing you’ll need. We’ll have design and selections solidified before your project begins, saving you money on change orders and costly mistakes.
Less Mistakes
Everything you need to build confidently.
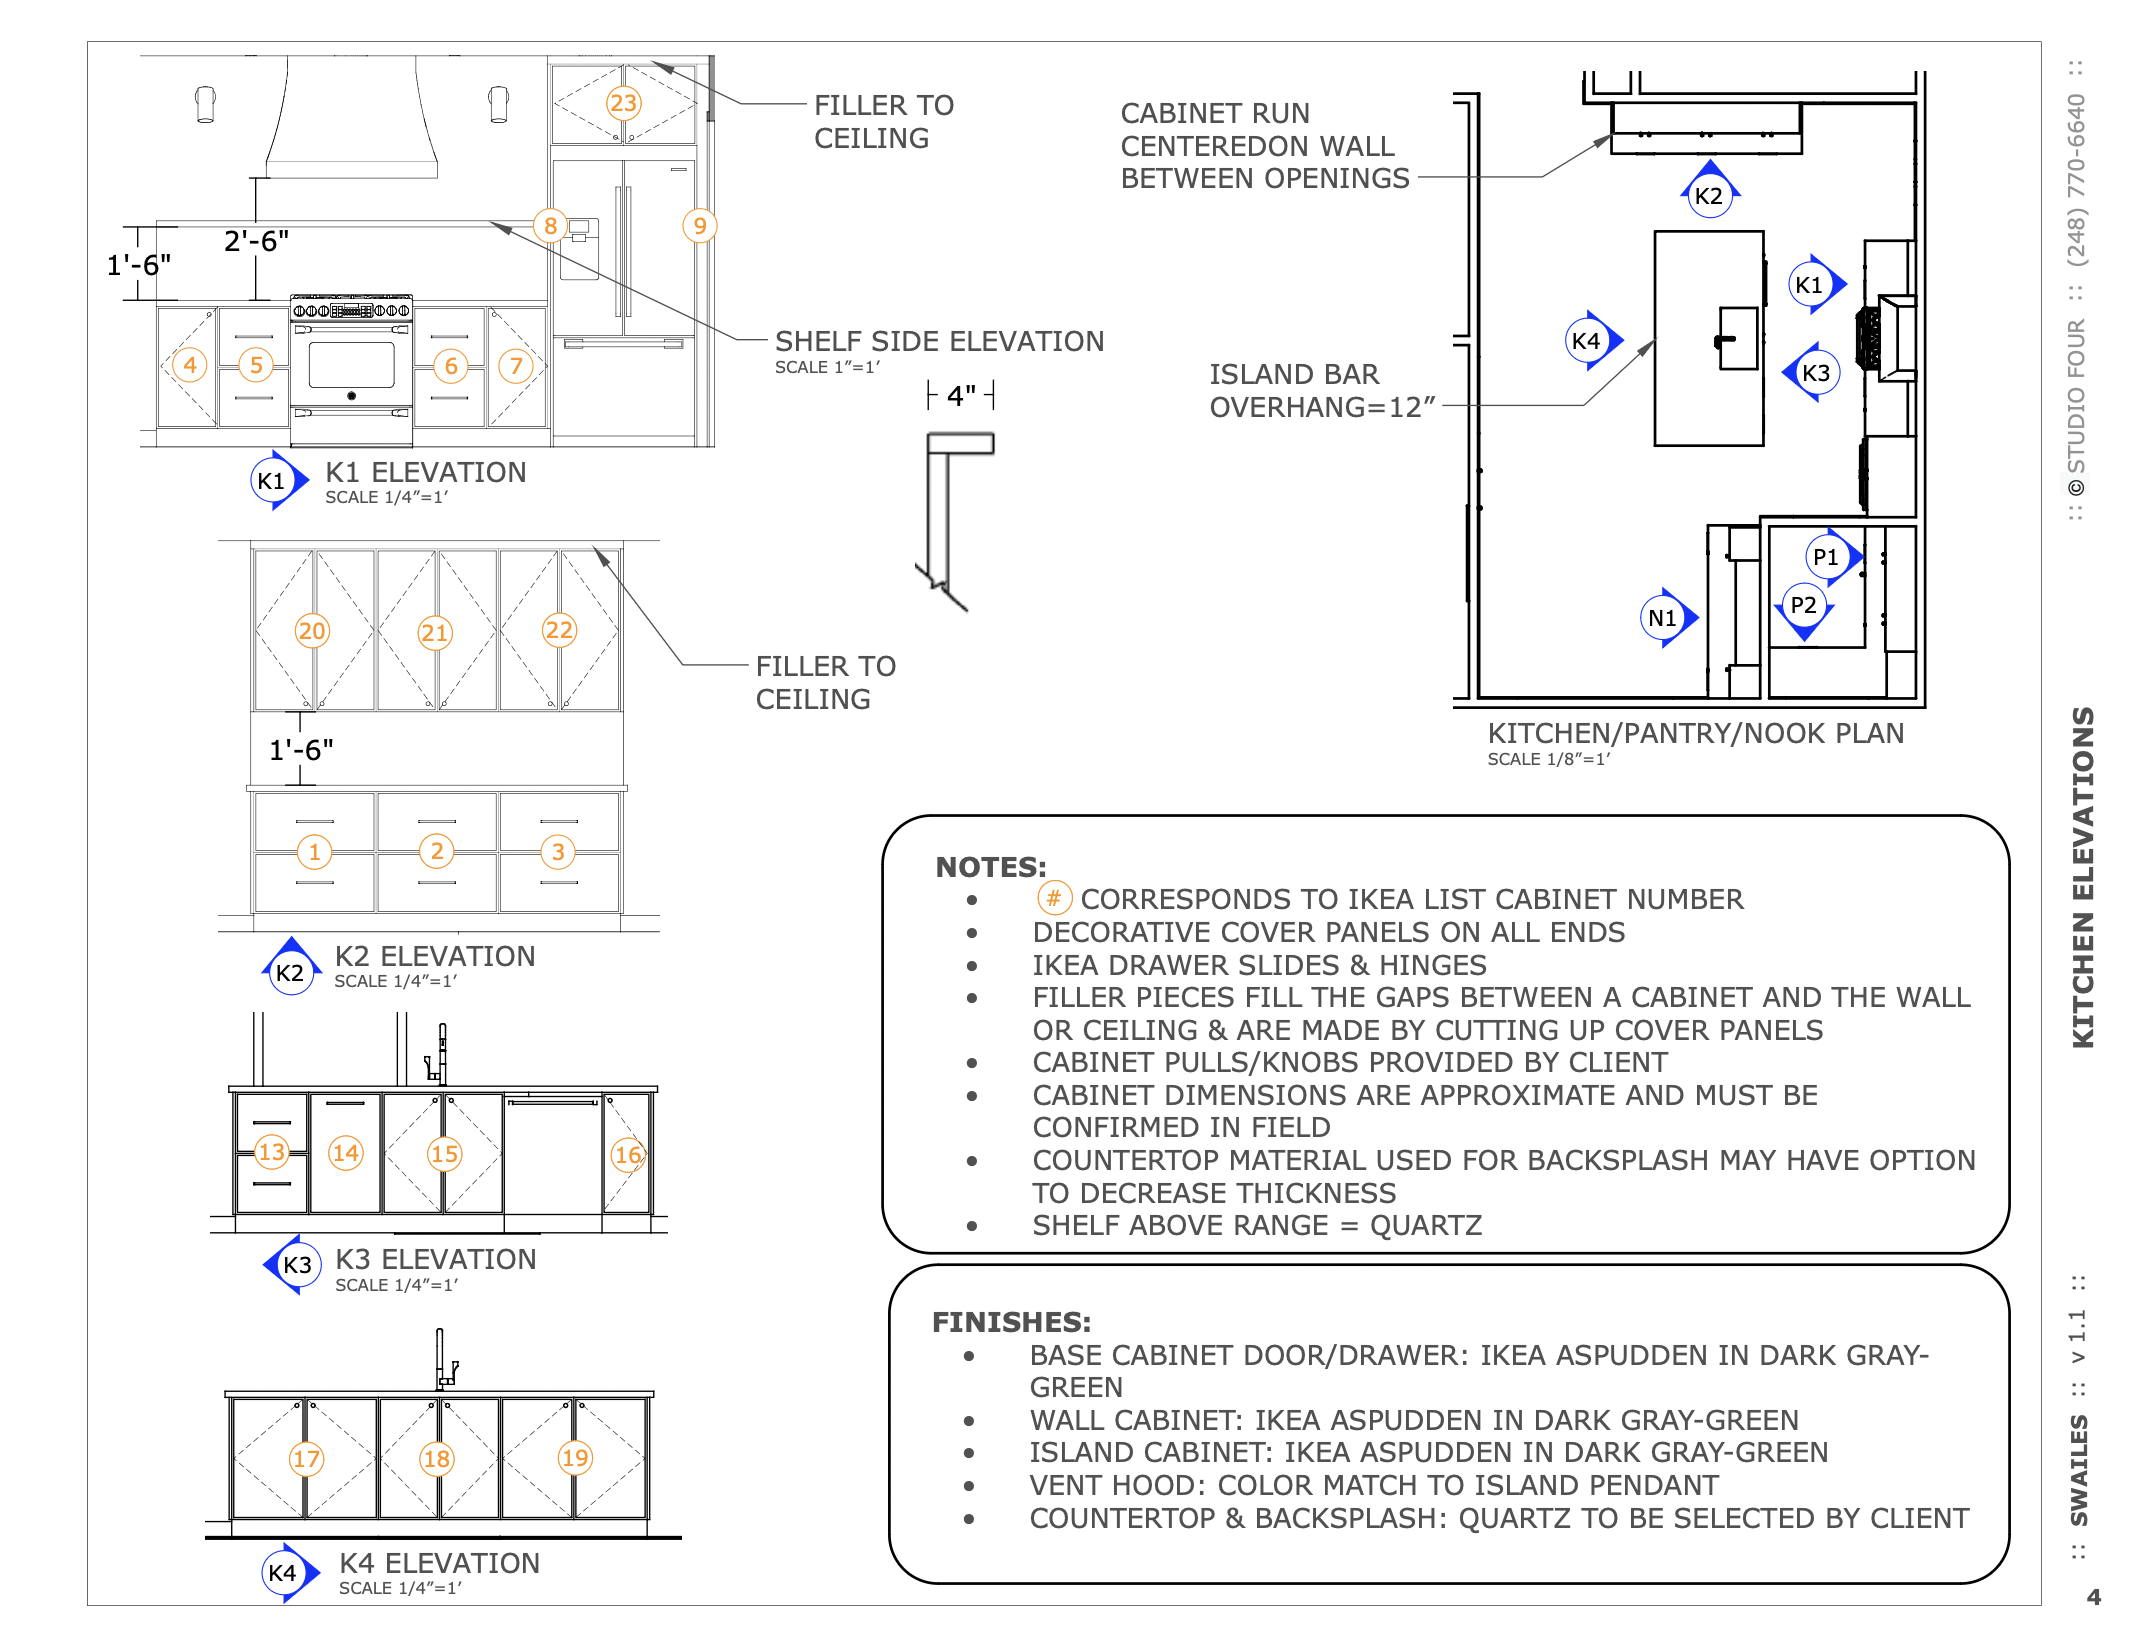
WHAT YOU’LL GETElevations & Detail Drawings
Detailed drawings and elevations to allow for an easy handoff to your builder.
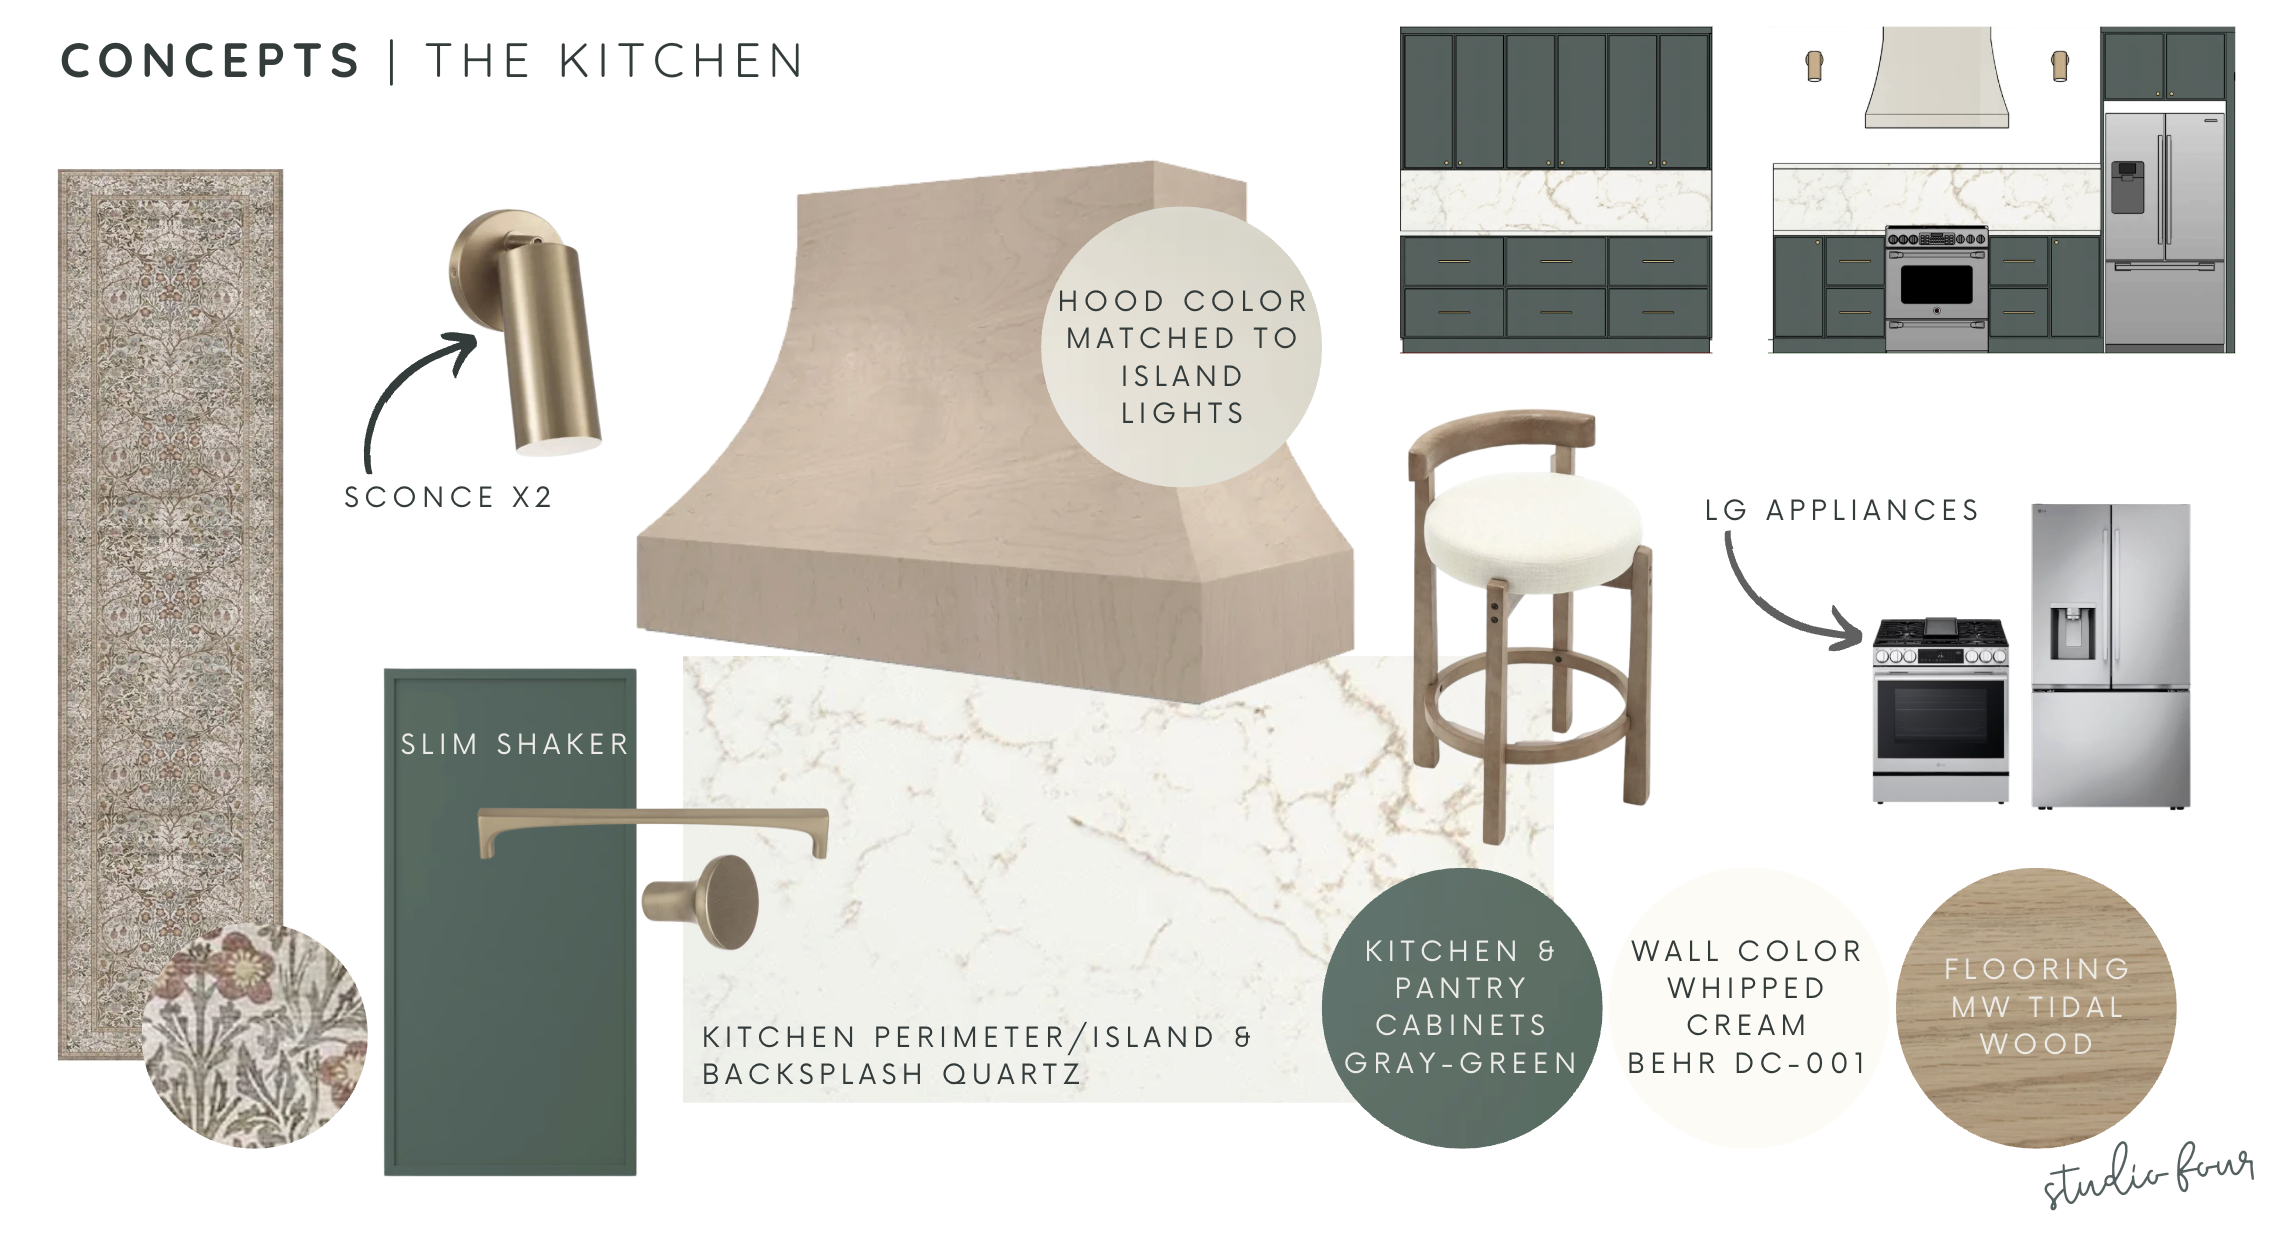
I’ll select all fixtures, finishes, furniture, textiles, lighting, and accessories - the key to assuring cohesive design.
2D Design Concept
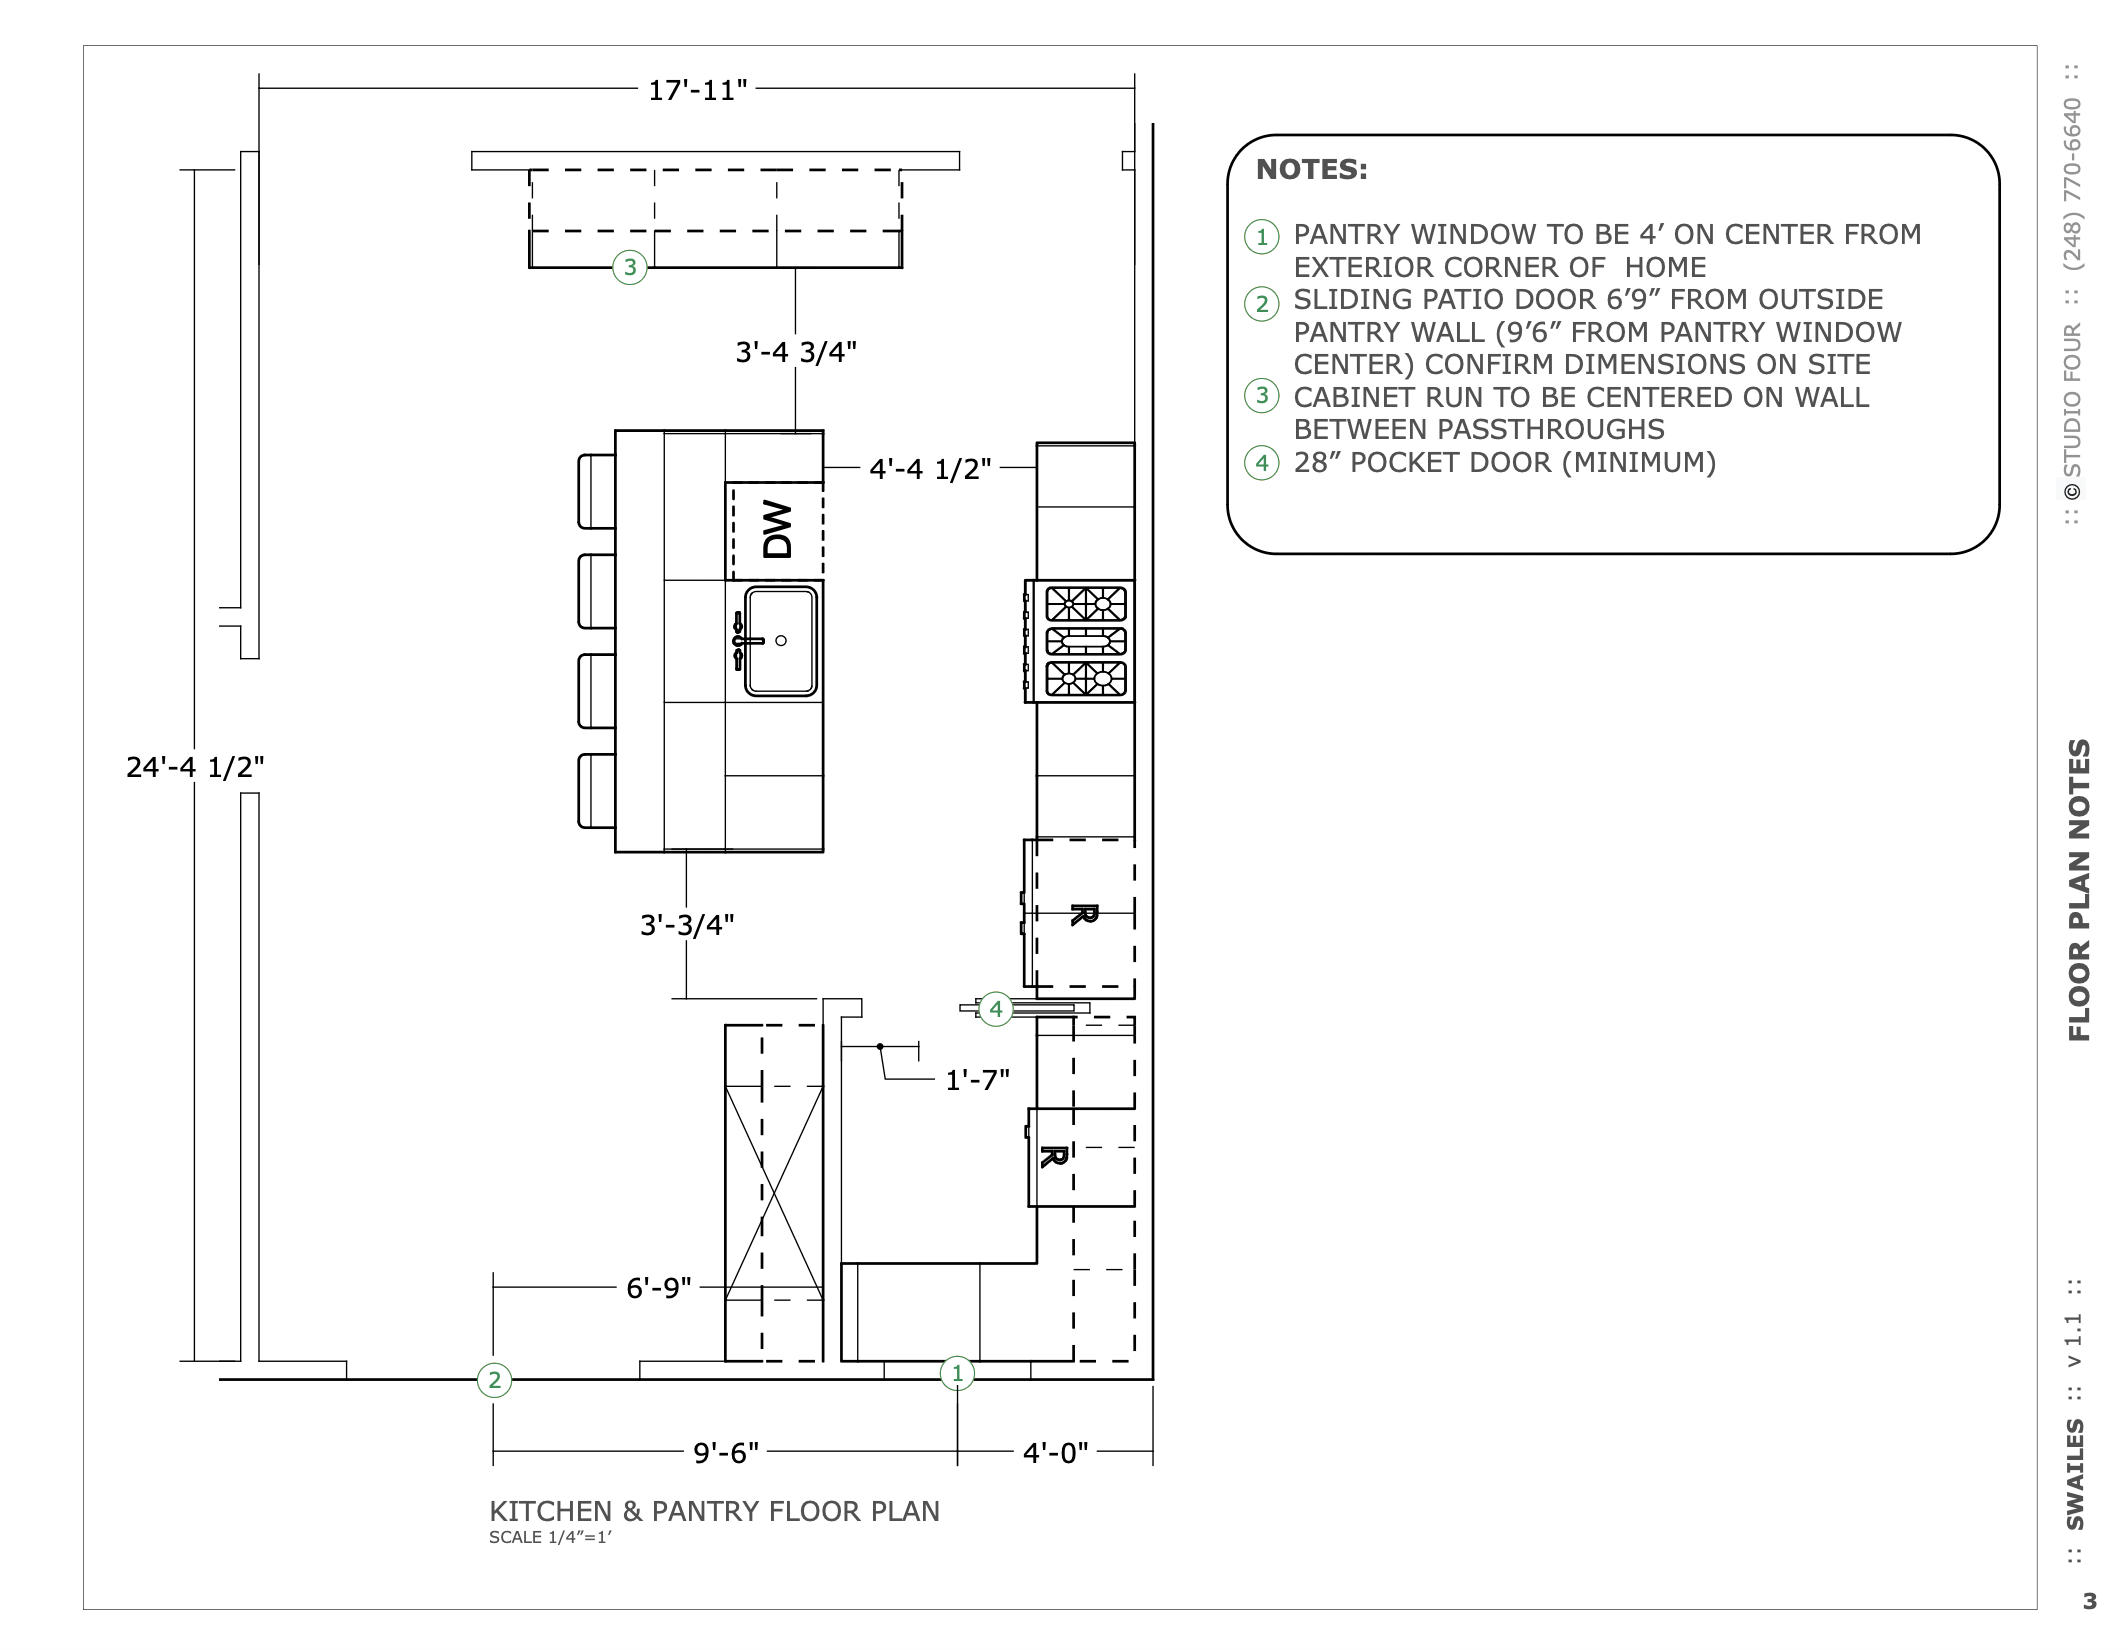
3D Rendering
Realistic 3D renderings to help you visualize the space before you start construction.
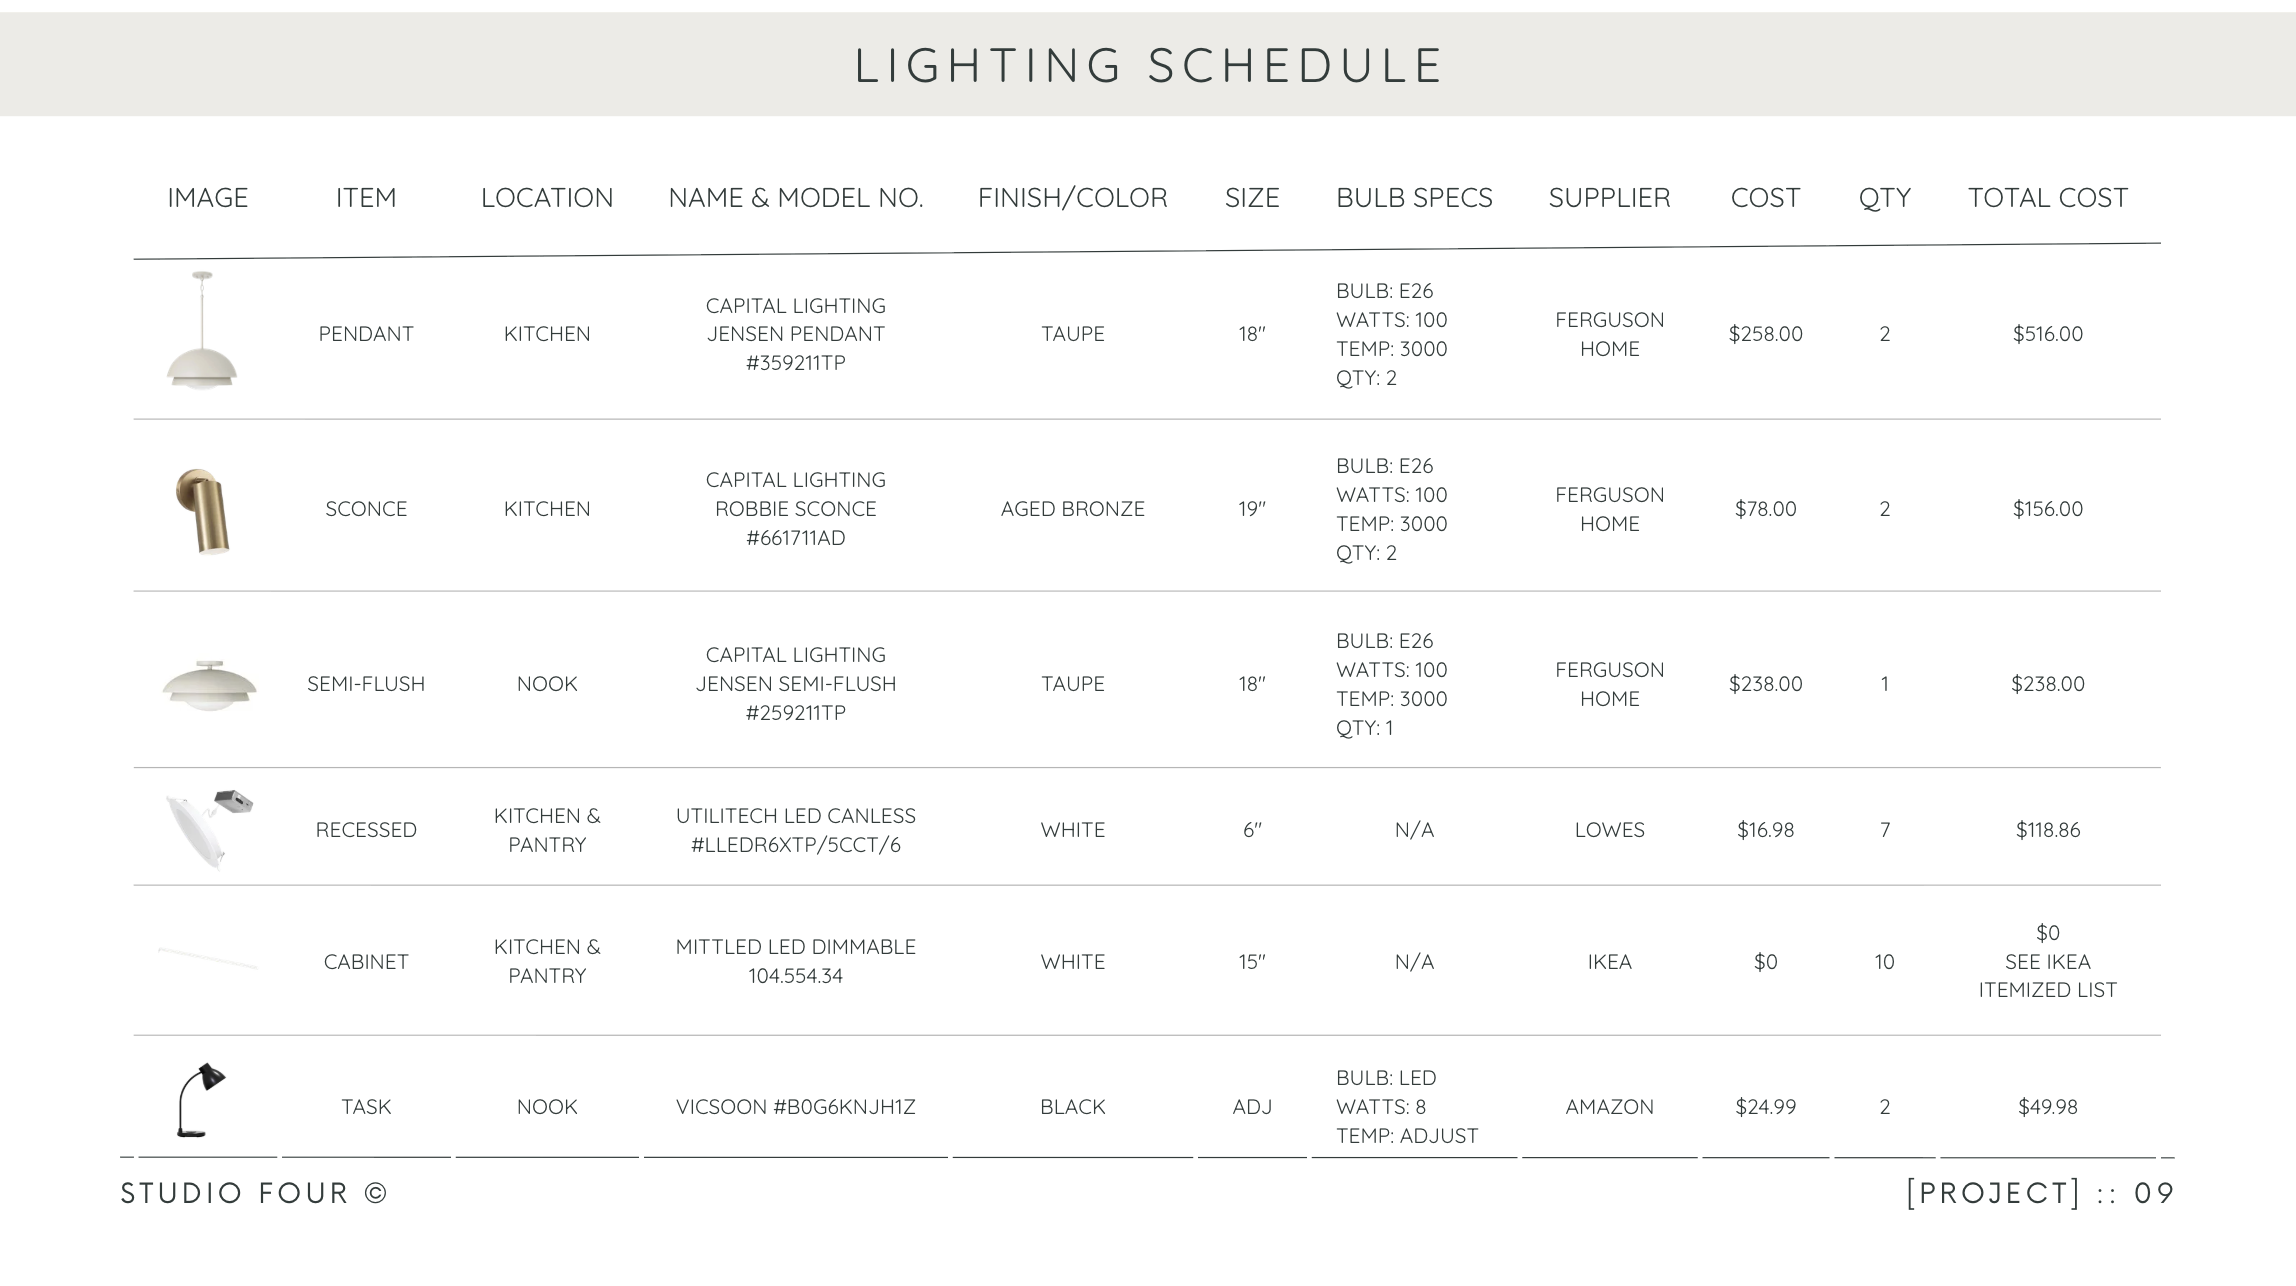
Itemized specification sheets with details to all products so your build team can manage your project with confidence & a shopping list for you (with links!) for any items not included in your build budget.
Spec Sheets & Shopping List
Frequently Asked Questions
-
My Virtual Furnishing Design Services offer a more flexible, remote approach to create custom furnishing design plans that you can then implement on your own terms.
My New Construction & Remodel Design Services are for those projects needing some extra love beyond a fresh coat of paint and furnishings. We’ll have in person design meetings (or meet virtually!) and field-trips to local vendors. I’ll work collaboratively with your builder/contractor (or help you find a reputable builder/contractors if needed). They’ll receive a Spec Book with all design schedules, detailed drawings, and elevations needed to complete your project, and you’ll receive a shopping list for all the fun furniture, rugs, accessories, etc. This is a design service only, meaning after the design phase ends, I will only be available to you via phone or email for design questions.
Full-Service Interior Design is typically for busy clients on larger scale projects and includes work post design phase: product procurement, project management, site visits, and hands-on installation.
*Local clients may upgrade from my new construction and remodel design services to include product procurement and project management.
-
In short, anywhere in the US! For clients that are NOT local to Bloomington, IN, we’ll have virtual meetings throughout the design process. For my local clients, you’ll have the option of virtual or in-person design meetings, plus some field trips to local vendors.
-
New construction design fees are a flat fee based on square footage of your build. Design fees will run you $2.75/sqft. Your budget for your selections is determined by you and your builder, and it is outside of your design fees.
Remodel design fees vary by room - for example, kitchens are much more involved than a kids bedroom. I aim to be completely transparent to aid in your budget planning! Room by room remodel fees are as follows:
LIGHTING THROUGHOUT: $2500 design fee
PRIMARY BATHROOM: $3500 design fee
ADDITIONAL BATHROOM: $2500 design fee
PRIMARY BEDROOM: $1500 design fee
ADDITIONAL BEDROOM: $1200 design fee
BUNK ROOM: $1500 design fee
KITCHEN: $4500 design fee
LAUNDRY ROOM: $2500 design fee
LAUNDRY CLOSET: $1000 design fee
PANTRY: $1500 design fee
GREAT ROOM/LIVING ROOM: $3000 design fee
MUD ROOM: $1500 design fee
OFFICE/STUDY: $1200 design fee
POWDER ROOM: $1500 design fee
CLOSET: $1200 design fee
-
Included in your scope of work:
Floor plan
Elevations
Detail drawings
2D concepts
3D renders
Field-trips to local vendors
Specification FF&E design package for your builder
Shopping list for you (items not included in your construction budget - furniture, accent lighting, textiles, accessories, art)
Support for any design questions throughout your project
NOT included in your scope of work:
Working construction documents (I can help you make minor revisions as needed, but do not have the capacity to provide complete construction plans). Your builder and/or architect will provide you with a plan. Semi-custom plans are also available from third party sites.
Materials & product cost
Product procurement
Project management after design phase has ended
Product procurement & project management after design phase has finished can be purchased separately here.*
-
Depending on the square footage and scope of work, the design phase of your new build or remodel will take anywhere from 6-12 weeks.
-
As an interior designer, I bring expertise and a trained eye for aesthetics, function, and flow to your space.
Expertise in Design Principles: I have a deep understanding of design principles, color theory, space planning, and materials. This knowledge allows me to create harmonious and functional spaces that exceed your vision.
Tailored Solutions: I take into consideration your lifestyle, preferences, and needs to develop a customized plan that truly reflects your personality and enhances your day-to-day living.
Budget Management: I can help you establish a budget and prioritize spending. My experience allows me to identify cost-effective solutions while avoiding common pitfalls that can lead to overspending (often common in new construction)!
Problem-Solving Skills: I excel at finding creative solutions to challenging spaces!
Informed Decision Making: With my guidance, you’ll be better equipped to make informed decisions that align with your vision and practical needs, resulting in a more satisfying outcome.
Creative Vision: Even if you have a sense of style, a designer can bring fresh ideas and perspectives, helping you to create a space that feels cohesive and well-executed.
My goal is to help you maximize your new home’s full potential and design a concept that reflects your individual style and personality.